
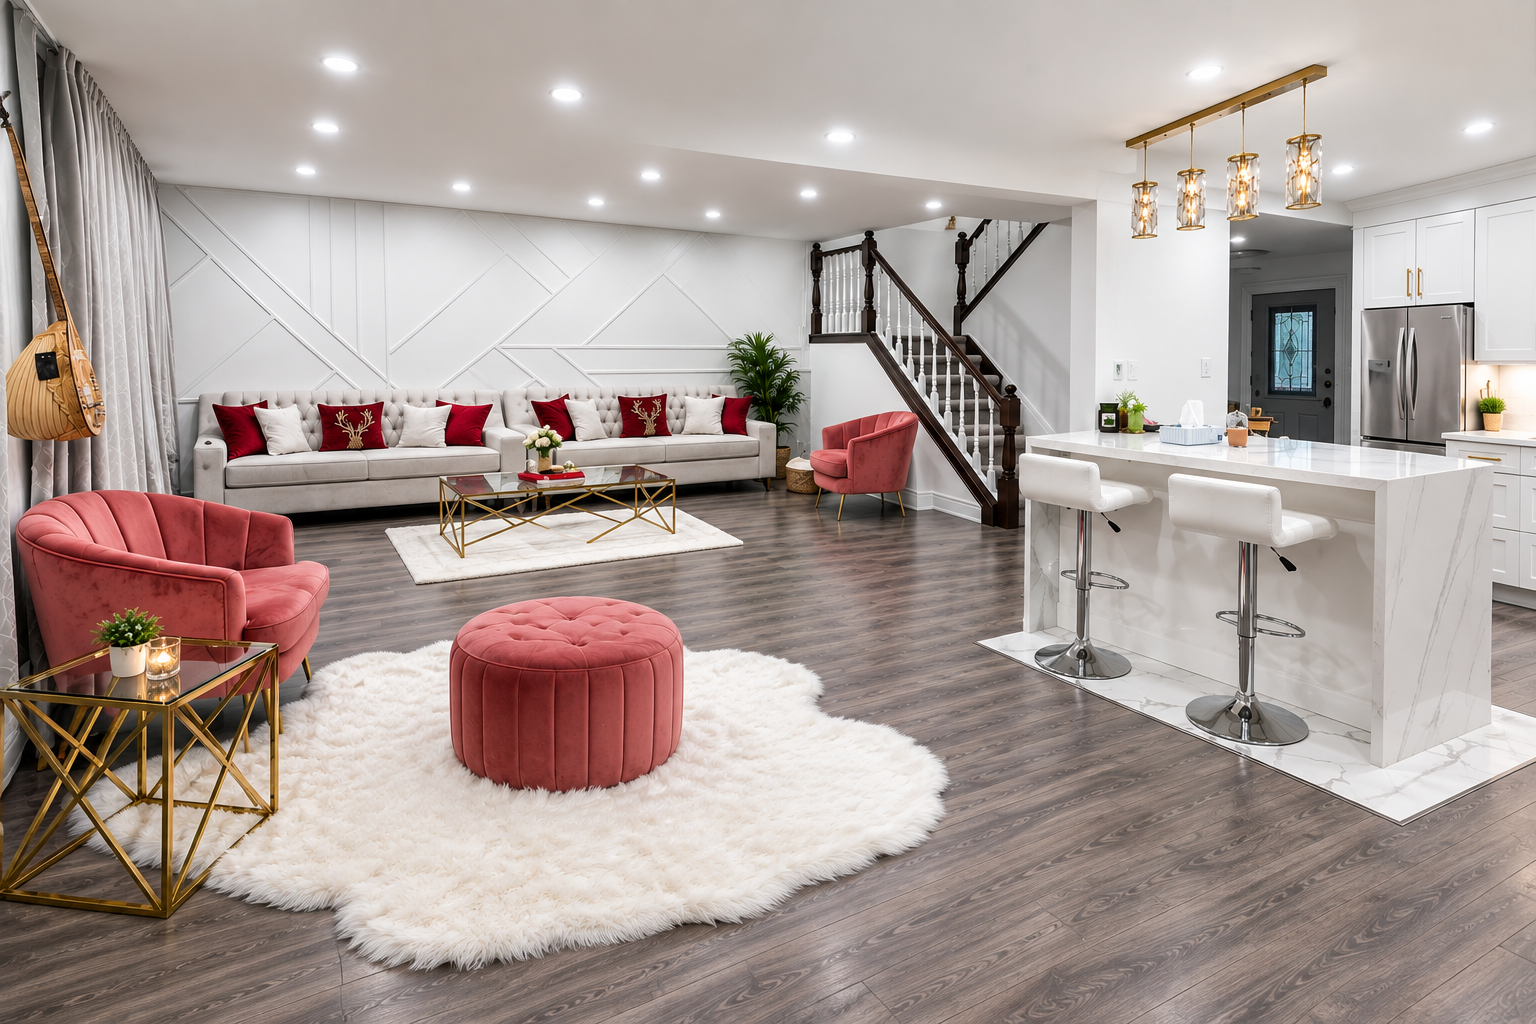
There comes a point in almost every homeowner’s journey when a house starts to feel a little tired. Maybe the layout no longer fits your lifestyle, the finishes feel dated, or certain rooms simply are not being used the way they should be. When that happens, professional interior remodeling services can turn a house that feels stuck in the past into a home that genuinely works for the way you live today.
In this blog, we are going to explore some of the most popular interior remodeling ideas for modern and functional homes, focusing on both design trends and smart space optimization. Whether you are updating a single room or planning a full interior renovation, these ideas will help you think through what actually matters when creating a home that looks great and functions even better. The team at 905 Kitchen & Bath work closely with homeowners every day, helping turn outdated or awkward spaces into rooms that feel fresh, comfortable, and genuinely useful.
By the end of this guide, you will have a clearer sense of which trends are worth considering, how space optimization actually improves daily life, and why working with an experienced interior renovation contractor tends to produce far better results than tackling a major remodel alone.
Why Interior Remodeling Matters More Than Ever
Homes are not static. The way we use our living spaces has changed significantly over the past several years, with more people working from home, spending more time entertaining at home, and generally wanting their houses to do more for them than simply provide shelter. A home that felt perfectly functional a decade ago might now feel cramped, poorly laid out, or simply out of step with how you actually spend your time.
Interior remodeling is not just about updating appearances, although fresh finishes certainly help. It is about rethinking how each room supports your daily routine, your family’s needs, and your long term comfort. This is exactly why so many homeowners are turning to house interior renovation projects rather than simply moving to a new property that might not even solve the underlying issues they are trying to fix.
Open Concept Living, Still a Favourite for Good Reason
Open concept layouts remain one of the most requested design trends in modern interior remodeling, and it is easy to understand why. Removing unnecessary walls between kitchens, dining areas, and living rooms creates a sense of spaciousness, improves natural light flow, and makes it far easier to stay connected with family or guests while cooking or relaxing.
That said, open concept design has evolved. Rather than one massive undivided space, many homeowners are now embracing what designers call zoned open concept living, where distinct areas are defined through subtle changes in flooring, lighting, or ceiling height, without the need for solid walls. This approach offers the openness people love while still giving each area its own sense of purpose and identity.
If you are considering an open concept remodel, it is worth thinking carefully about which walls are load bearing, since this significantly affects both cost and complexity. An experienced interior renovation contractor can assess your existing structure and advise on the most cost effective way to achieve the open feel you are after.
Multi Functional Rooms, Making Every Square Foot Count
As homes take on more roles than ever before, from remote workspaces to home gyms to guest accommodations, space optimization has become one of the most important focus areas in modern interior remodeling. Rather than dedicating an entire room to a single, occasional use, many homeowners are choosing to design multi functional spaces that adapt to different needs throughout the day or week.
Some popular multi functional room ideas include:
A guest bedroom that doubles as a home office, using a Murphy bed or convertible furniture
A dining room that transitions into a workspace during the day with a well positioned desk nook
A basement that combines a media room, home gym, and storage area through clever zoning
A mudroom that also functions as a small home office or homework station for kids
This kind of thoughtful planning ensures that every part of your home is genuinely earning its place, rather than sitting unused most of the week. It also tends to increase the overall value and appeal of a property, since flexible spaces appeal to a wide range of future buyers if you ever decide to sell.
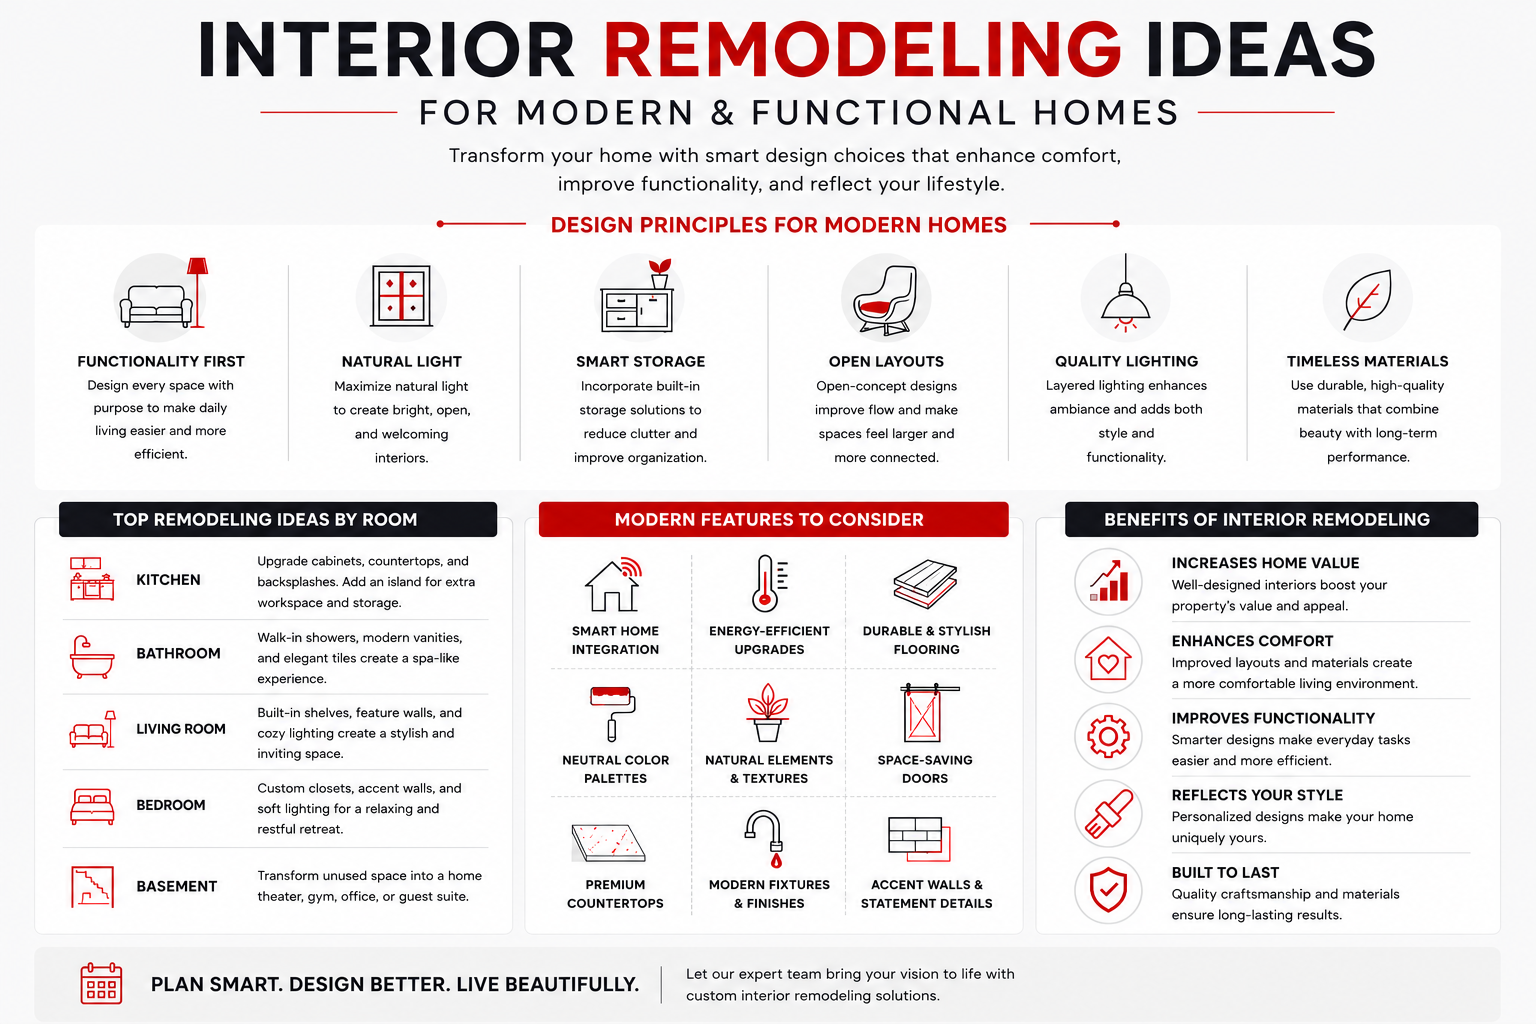
Smart Storage Solutions That Actually Work
One of the biggest complaints homeowners have about their existing interiors is a lack of proper storage. Clutter builds up quickly, and without smart storage solutions built into the design, even a beautifully renovated space can start to feel chaotic within months.
Modern interior remodeling puts a strong emphasis on built in, purposeful storage rather than relying on freestanding furniture that eats up valuable floor space. Popular solutions include:
Custom built in shelving and cabinetry designed around your specific belongings and habits
Under stair storage, transforming previously wasted space into functional cupboards or drawers
Kitchen islands with integrated storage for everyday items, reducing counter clutter
Walk in closets with tailored organization systems rather than generic shelving
Good storage design starts with understanding how you actually live day to day, not just what looks impressive in a showroom. A skilled designer will ask detailed questions about your habits and belongings before recommending specific storage solutions, ensuring the final result genuinely simplifies your daily routine rather than just looking tidy in photos.
Natural Light and Layout, Working Together
Natural light has a huge impact on how a home feels, influencing everything from mood to how spacious a room appears. Many interior remodeling projects now focus heavily on maximizing natural light through thoughtful layout changes, larger windows, and strategic use of glass doors or partitions.
Simple layout adjustments can make a significant difference here. Moving a wall a few feet, replacing a solid door with a glazed one, or repositioning furniture to avoid blocking window light are all relatively low cost changes that dramatically improve how bright and welcoming a space feels.
For larger renovations, homeowners are increasingly considering skylights, larger window openings, or glass room dividers that allow light to travel deeper into the home without sacrificing privacy where it matters most. This focus on natural light ties closely into the broader goal of creating homes that feel genuinely comfortable to live in, not just visually appealing in photographs. If you want a deeper look at how thoughtful planning affects the overall success of a project, this guide on the essential steps for a successful home remodeling project offers valuable insight into how layout, timing, and planning all work together toward a better final result.
Warm, Textured Materials Are Replacing Cold Minimalism
For several years, sleek, minimalist interiors dominated design trends, favouring stark white walls, glossy surfaces, and very little visual texture. That trend is shifting. Homeowners are increasingly drawn to warmer, more textured interiors that feel inviting rather than clinical.
This shift shows up in several popular choices, including natural wood tones used throughout cabinetry, flooring, and furniture, textured wall finishes such as limewash or venetian plaster, woven and natural fabric elements in soft furnishings, and warmer, earthier colour palettes replacing stark white or grey schemes.
This move toward warmth and texture reflects a broader desire for homes that feel personal and lived in, rather than sterile showpieces. It is a trend well worth considering if your current interior feels a little cold or impersonal, even if the finishes themselves are technically modern.
Kitchens and Bathrooms, Still the Heart of Most Remodels
While this blog focuses on interior remodeling more broadly, it would be incomplete without mentioning kitchens and bathrooms, since these rooms consistently top the list of spaces homeowners choose to renovate first. These are the rooms where good design and smart space optimization make the biggest difference to daily life.
Popular kitchen upgrades include larger islands with additional seating and storage, walk in pantries replacing traditional cupboards, and improved workflow layouts based on the classic kitchen work triangle. In bathrooms, homeowners are increasingly favouring walk in showers over traditional tub and shower combinations, floating vanities that create a sense of space, and improved lighting layered around mirrors and functional zones.
If you are planning a broader interior renovation, tackling your kitchen or bathroom alongside other spaces often makes sense from both a budgeting and logistics standpoint, since many of the same trades and materials overlap between these projects. Exploring the full range of remodeling services available can help you understand how these different projects might work together as part of a cohesive overall renovation plan.
Flexible Layouts for Growing and Changing Families
Family needs change constantly, and modern interior remodeling increasingly reflects this reality by prioritizing flexibility over rigid, single purpose room designs. Rather than designing a nursery that will need a complete overhaul in a few years, many homeowners now favour adaptable spaces that can evolve alongside their family.
This might mean choosing furniture and layouts that can transition from a nursery to a child’s bedroom to a teenager’s study space with minimal structural change, or designing a basement recreation area that can shift from a playroom to a home theatre to a teenage hangout space as children grow older.
This forward thinking approach tends to save significant money over time, since homeowners avoid the need for repeated, disruptive renovations every few years as their family’s needs shift and evolve.
Choosing the Right Interior Renovation Contractor
Once you have a sense of the design direction and space optimization goals you want to pursue, finding the right team to execute your vision becomes the most important next step. Searching for interior renovations near you is a good starting point, but it is worth digging a little deeper before making a final decision.
Look for a contractor with a strong portfolio of completed interior remodeling projects, clear and honest communication throughout the planning and construction process, and genuine experience managing the specific type of renovation you are considering, whether that is a full home interior remodeling project or a more targeted single room update.
A good interior renovation contractor will also take the time to understand your lifestyle and priorities before jumping straight into design suggestions, ensuring the final result genuinely reflects how you live rather than simply following whatever trend happens to be popular at the moment.
Budgeting Realistically for Your Remodel
Interior remodeling projects can range enormously in scope and cost, from a modest single room refresh to a comprehensive whole home renovation. Setting a realistic budget early on, and being clear about your priorities, helps avoid the frustration of falling in love with ideas that simply are not feasible within your available resources.
It generally helps to separate your wish list into must have elements and nice to have extras. This gives your contractor a clear framework to work within, allowing them to suggest where money is best spent for maximum impact, and where more budget friendly alternatives might achieve a very similar look or function without the higher price tag.
Final Thoughts
Interior remodeling is about far more than following the latest design trend. It is about creating a home that genuinely supports how you live, work, and relax every single day. From open concept layouts and multi functional rooms to smart storage and warmer, more textured finishes, thoughtful design choices can transform a tired, outdated interior into a space that feels both modern and deeply functional.
If you are ready to start planning your own interior remodeling project, reach out to the experienced team at 905 Kitchen & Bath today and take the first step toward a home that truly works for you.