
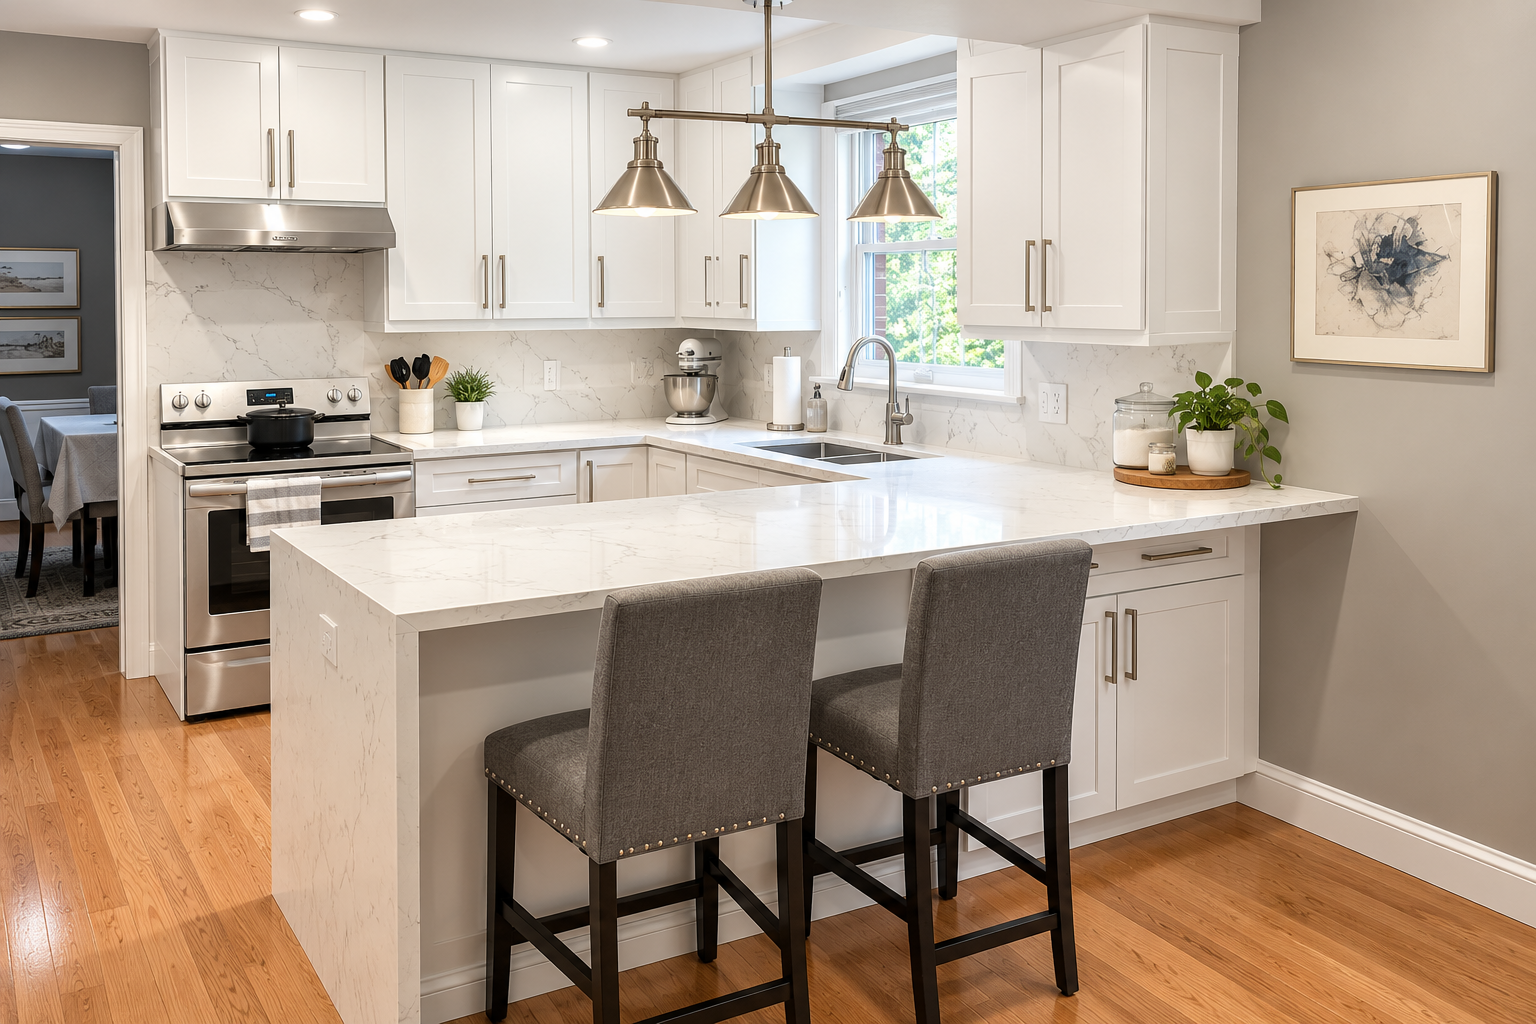
The kitchen is often called the heart of the home, and for good reason. It is where meals come together, where kids do homework at the counter, and where friends somehow always end up gathering during a party, no matter how many other rooms are available. Yet so many kitchens fall short, not because they lack style, but because the layout simply does not support how people actually move and work within the space. That is exactly the kind of problem thoughtful kitchen remodeling services are designed to solve.
In this blog, we are going to explore practical kitchen layout ideas that genuinely improve everyday functionality, covering work zones, storage planning, traffic flow, and design considerations that apply to homes of all shapes and sizes. Whether you are working with a small galley kitchen or a spacious open concept layout, these ideas will help you think about your kitchen in terms of how it actually functions, not just how it looks in photos. The team at 905 Kitchen & Bath work with homeowners every day to design kitchens that balance beauty with real, everyday usability.
By the time you finish reading, you should have a much clearer sense of what makes a kitchen layout genuinely work, and why partnering with an experienced kitchen remodeling contractor tends to produce far better long term results than guessing your way through a renovation.
Why Layout Matters More Than Style
It is easy to get swept up in cabinet colours, countertop materials, and backsplash tiles when planning a kitchen renovation, and those choices absolutely matter. But none of them matter as much as layout. A beautifully finished kitchen with a poor layout will always feel frustrating to use, while even a modestly finished kitchen with a smart, well planned layout tends to feel effortless and enjoyable day after day.
Layout affects everything from how efficiently you can prepare meals to how comfortably multiple people can move around the space at once. It determines whether your kitchen feels cramped or spacious, whether storage is genuinely convenient or constantly out of reach, and whether the room actually supports the way your household lives, cooks, and gathers.
This is why any serious kitchen renovation should start with layout, long before finishes and colours enter the conversation. Getting the bones right first makes every other decision easier and more successful.
Understanding the Kitchen Work Triangle
One of the most well established principles in kitchen design is the kitchen work triangle, which refers to the relationship between your three primary work areas, the sink, the stove, and the refrigerator. The idea is simple. These three points should be positioned close enough together to allow efficient movement between them, without being so close that the space feels cramped or so far apart that meal preparation becomes a workout.
While modern kitchen design has evolved beyond a strict triangle in many open concept layouts, the underlying principle still holds true. Minimizing unnecessary movement between your most frequently used areas makes cooking faster, more enjoyable, and less physically tiring, especially during busy weeknight dinners or larger gatherings.
For larger kitchens, particularly those with islands, designers often now think in terms of multiple work zones rather than a single triangle, which we will explore in more detail shortly. Either way, the core goal remains the same, reducing wasted movement and making the space work efficiently for however you actually cook.
Designing Around Work Zones
For many modern kitchens, especially larger ones, thinking purely in terms of a triangle is not quite enough. Instead, many kitchen remodeling contractors now design around distinct work zones, each dedicated to a specific task. This approach works particularly well for households where multiple people cook or where the kitchen sees heavy daily use.
Common work zones include:
The prep zone, typically located near the sink and refrigerator, with ample counter space for chopping and preparing ingredients
The cooking zone, centred around the stove and oven, with nearby storage for pots, pans, and cooking utensils
The cleanup zone, built around the sink and dishwasher, ideally positioned close to cabinet storage for dishes and glassware
The storage zone, often a pantry area, keeping dry goods and bulk items organized and out of the way of active work areas
The landing zone, small counter areas near entry points or the fridge for setting down groceries, mail, or bags
Designing your kitchen with these zones in mind ensures that everything you need for a specific task is within easy reach, reducing unnecessary trips back and forth across the room while cooking.
Smart Storage Planning for Every Kitchen Size
Storage is consistently one of the biggest frustrations homeowners mention when discussing their existing kitchens. Cabinets that are hard to reach, wasted corner space, and a lack of proper organization can make even a spacious kitchen feel cluttered and inefficient.
Some of the most effective storage planning strategies include:
Deep drawers instead of traditional lower cabinets, making pots, pans, and small appliances far easier to access
Pull out shelving in corner cabinets, eliminating the classic wasted corner space problem found in many older kitchens
Vertical storage solutions, including tall pantry cabinets that make use of ceiling height rather than just floor space
Dedicated appliance garages, keeping small countertop appliances tucked away but still easily accessible
Custom drawer dividers, organizing utensils, cutlery, and small tools so everything has a specific, logical place
Good storage planning starts with an honest assessment of what you actually own and how you use your kitchen day to day. A skilled kitchen renovation contractor will ask detailed questions about your cooking habits, favourite appliances, and typical grocery shopping patterns before finalizing storage recommendations, ensuring the final layout genuinely fits your lifestyle rather than a generic template.


Layout Considerations for Small Kitchens
Smaller kitchens require particularly thoughtful planning, since every square foot needs to work hard. Popular layout approaches for compact spaces include the classic galley layout, with counters and appliances running along two parallel walls, maximizing efficiency in a narrow footprint, and the L shaped layout, which frees up a corner of the room for a small dining table or additional storage while still maintaining an efficient work triangle.
In smaller kitchens, vertical storage becomes especially valuable, since floor space is limited but ceiling height often is not. Open shelving can also help smaller kitchens feel less closed in compared to solid upper cabinets, though this does require more consistent organization to avoid a cluttered appearance.
Multi functional furniture and fixtures also make a big difference in compact kitchens. A narrow rolling cart can double as extra prep space and storage, while a fold down table can provide dining space without permanently taking up valuable floor area. If you want a broader look at how thoughtful kitchen design fits into overall home comfort, this article on how kitchen renovations enhance daily living spaces explores the connection between smart kitchen design and how a home feels and functions as a whole.
Layout Considerations for Larger Kitchens
Larger kitchens come with their own set of challenges, since too much open space without clear zoning can actually reduce efficiency rather than improve it. Without thoughtful planning, a large kitchen can end up feeling disconnected, with excessive walking distance between key work areas.
Islands are one of the most popular solutions for larger kitchens, serving multiple purposes at once, including additional prep space, extra storage, and often informal seating for quick meals or casual conversation while cooking. A well positioned island can also help define the boundary between the kitchen and adjoining living or dining spaces in open concept homes, without the need for solid walls.
For very large kitchens, a secondary sink or prep station can significantly improve efficiency, particularly in households where multiple people cook simultaneously or where entertaining is a frequent occurrence. This kind of thoughtful zoning ensures that a spacious kitchen feels genuinely functional, rather than simply large for the sake of it.
Open Concept Kitchens, Balancing Openness and Function
Open concept kitchens remain extremely popular, connecting the kitchen visually and physically with adjoining living and dining spaces. While this layout offers wonderful benefits in terms of natural light and social connection, it does require careful planning to avoid functional pitfalls.
Without a defined boundary, open concept kitchens can sometimes feel exposed, with mess and clutter visible from adjoining living spaces. Thoughtful design solutions include using an island or peninsula to create a subtle visual boundary, incorporating a full height pantry wall to conceal less attractive storage and appliances, and considering ceiling treatments or lighting changes to define the kitchen zone without closing it off completely.
Exploring the full range of kitchen remodeling services available can give you a clearer sense of how professional designers balance openness with practical function, ensuring your open concept kitchen looks stunning while still working hard behind the scenes.
Lighting and Its Role in Layout Success
While lighting is sometimes treated as a finishing touch, it actually plays a significant role in how well a kitchen layout functions. Task lighting over key work zones, such as under cabinet lighting above countertops, ensures you can see clearly while chopping, cooking, or reading recipes. Ambient lighting throughout the space creates overall comfort and warmth, while accent lighting can highlight architectural features or islands, adding visual interest without overwhelming the space.
Poor lighting can undermine even the most thoughtfully designed layout, creating shadows over key work areas or making the space feel dim and uninviting despite excellent physical planning. Considering lighting alongside layout, rather than as an afterthought, results in a kitchen that functions beautifully at any time of day.
Working With the Right Team
Once you have a sense of the layout principles that matter most for your specific kitchen, the next step is finding an experienced team to bring the plan to life. Searching for kitchen renovation near you is a good starting point, but it is worth looking closely at a contractor’s portfolio, communication style, and experience with layouts similar to what you are envisioning.
A strong kitchen remodeling contractor will take the time to understand how your household actually uses the kitchen, ask detailed questions about your cooking habits and storage needs, and translate those insights into a layout that genuinely improves your daily routine, rather than simply following whatever trend happens to be popular at the moment.
Final Thoughts
A truly successful kitchen is not just beautiful, it is genuinely functional, supporting how your household cooks, gathers, and lives every single day. From understanding the kitchen work triangle and designing around clear work zones to planning smart storage and improving traffic flow, thoughtful layout decisions make all the difference between a kitchen that looks good and one that actually works well.
If you are ready to start planning a kitchen layout that truly fits your lifestyle, reach out to the experienced team at 905 Kitchen & Bath today and take the first step toward a kitchen you will genuinely enjoy using every day.